A garden room is an insulated building at the bottom of the garden that you can use all year: an office, a studio, a gym or a place for guests to sit. Sussex has plenty of firms that design and put them up, and their prices are hard to compare because each one leaves different things out. One price covers the foundations and wiring; another adds them as extras after a survey.
This guide sets out six firms based in East and West Sussex, with the prices they publish, what those prices cover, how long the work takes and the guarantee each one offers. After that come the planning and building regulations rules in plain words, and a short list of things to ask before you sign. Every figure comes from the firm's own website or from the Planning Portal and GOV.UK, checked in October 2026. Prices change, so treat them as a starting point for a quote.
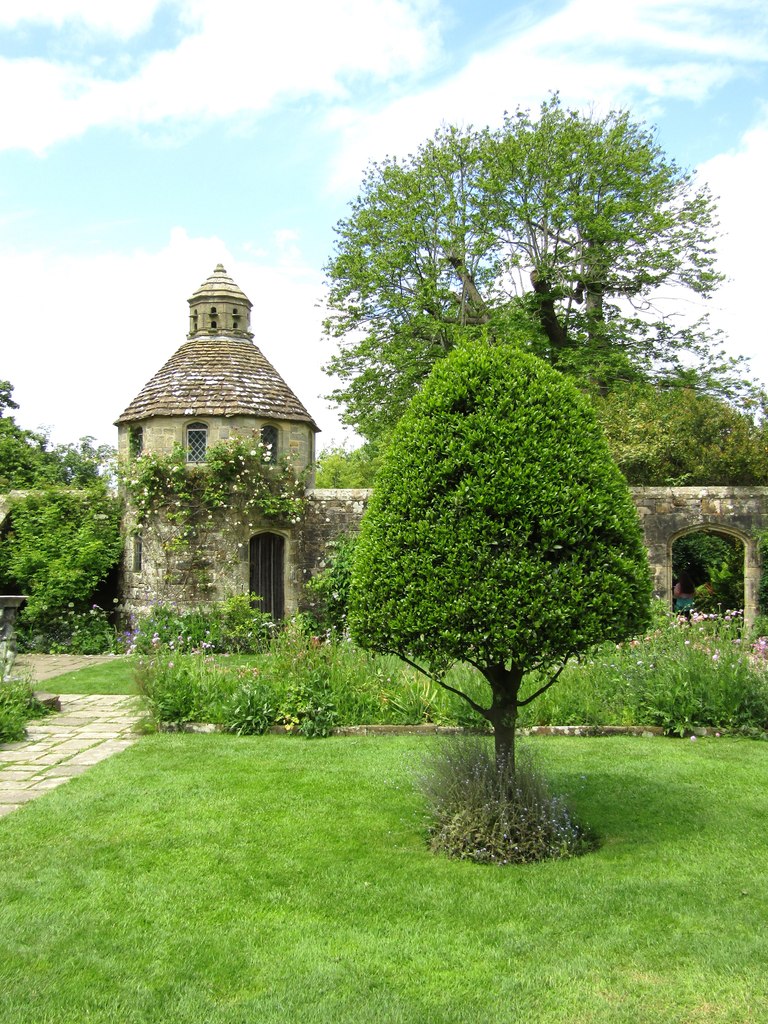
The photo at the top shows a summerhouse in the walled forecourt garden at Nymans, the National Trust garden in Sussex. It is not the work of any firm in this guide.
Published prices at a glance
- Bakers Garden Buildings (Bolney)
- Jay garden office, 2.3 x 1.3 m, installed with roof, base and electrics extrainc VAT at 20%£9,685
- Kite garden room, 3.6 x 2.5 m, installed, base and electrics extrainc VAT at 20%£25,291
- Miniature Manors (Haywards Heath)
- Starting price for a 2 x 2 m garden room (FAQ page
- The homepage says from £15,000): £15,400 inc VAT
- Createspace Garden Rooms (Hassocks)
- Bespoke garden room, starting price, VAT not statedfrom £15,000
- Timber Rooms (Upper Beeding)
- Stephenson, 3.5 x 2.5 minc VATfrom £17,151
- Thompson, 7.5 x 3.5 minc VATfrom £36,209
- A Room in the Garden (Hove)
- CARGO.26.26, website prices include VATfrom £19,220
- PRIMO.26.26from £19,975
- TETTO.26.26from £24,355
- Sussex Garden Rooms (Hove)
- Garden rooms: no published price
- Studio annexe, 6 x 4 minc VATfrom £60,000
The cheapest headline figure is not always the cheapest room. Bakers prices the base, the electrics and the internet connection as separate lines; Timber Rooms quotes groundworks and difficult access after a survey; Sussex Garden Rooms includes the foundations. Read what each price covers in the entries below.
The firms
01
Bakers Garden Buildings
Bolney, West Sussex
A family business that started in February 1985 as Bakers Timber Buildings, with a show centre at Bolney Grange Business Park near Haywards Heath. It builds insulated garden rooms, offices, studios, gyms, pool rooms and sauna rooms, both made to measure and from two ready-designed ranges: the Jay office and studio, in 18 sizes, and the Kite garden room, in 22 sizes.
The rooms are timber-framed with insulated walls, floor and ceiling. The outside is covered in Medite Tricoya Extreme (MTX) boards on the sides you see and fire-rated cement board elsewhere, under a rubber (EPDM) roof, with house-standard uPVC or aluminium doors and windows. Bakers says all its offices stay within the 2.5 metre height limit for planning, including the base.
Its July 2026 price lists are the most detailed of the six. The smallest Jay office (2.3 x 1.3 m) is £9,685 installed with its roof; a concrete base adds £1,688 (or £1,956 for its steel-and-timber base), electrics £2,563, internet £632 and painting and filling inside £469. The largest Jay office (3.5 x 2.5 m) is £15,049. Jay studios run from £23,589 to £37,088, and Kite rooms from £25,291 to £48,299 before the base, electrics and painting. All prices include VAT at 20% and depend on a survey, in person or by video.
From order to finished room usually takes three to six months, which Bakers says is mostly its order book. Once on site, the work takes two to four weeks from digging the base to handing over a painted, finished room. The 10-year guarantee needs an inspection of the room every year to stay valid.
- Builds
- Garden offices, studios, gyms, pool and sauna rooms
- Two ready-designed ranges and made to measure
- Price
- Jay officefrom £9,685
- Kite room from £25,291 (inc VAT
- Base, electrics and painting extra)
- Time on site
- Two to four weeks
- Three to six months from order
- Guarantee
10 years, with a yearly inspection required
02
Miniature Manors
Haywards Heath, West Sussex
Based on South Road in Haywards Heath and working in Sussex since 2008, Miniature Manors builds made-to-measure garden rooms, offices, gyms, studios, music studios and annexes, plus four ready-designed models in a range of sizes. It also covers Surrey, Kent and South London.
The rooms are made with traditional carpentry, insulated in the walls, ceiling and floor for use all year, and stand on ground screws (large metal screws wound into the soil instead of a concrete slab). Most have a rubber (EPDM) roof with a 25-year warranty.
Its FAQ page gives a starting price of £15,400 including VAT for a 2 x 2 metre room; the homepage puts it at from £15,000, with the final cost depending on size and specification. Wiring inside the room is included, with a certificate, but the cable from the house and the decorating are priced separately. A £500 deposit, fully refundable, holds a start date.
Waiting times run from four weeks to four months, depending on the time of year. An average garden room then takes about two to three weeks to finish; larger projects and annexes take four to twelve weeks. Miniature Manors gives a 10-year structural warranty against building defects.
- Builds
Garden rooms, offices, gyms, studios, music studios, annexes
- Price
From £15,400 inc VAT for a 2 x 2 m room (FAQ page)
- Time on site
- About two to three weeks for an average room
- Four to twelve weeks for annexes
- Guarantee
- 10-year structural warranty
- 25-year roof warranty
03
Createspace Garden Rooms
Hassocks, West Sussex
Createspace was set up in 2020 by local builder Luke Dixon. Its registered office is in Hassocks and its website describes it as based in Brighton; it works across Brighton, Hove, Lewes, Worthing, Eastbourne, Hassocks, Horsham and beyond.
Each room is made to measure and built by hand in the garden, using a timber frame the firm says is inspired by traditional New Zealand methods. Walls, roof and floor are insulated and double glazing is standard. The outside can be cedar or other timber, composite boards or metal, with a flat, sloping or planted (green) roof.
A bespoke room starts from £15,000; the website does not say whether that includes VAT, though its quotes show VAT at 20% and cover the full installation. Its costs assume the garden is ready for the base to go in. The final price depends on size, specification, insulation, services and groundworks. Createspace says it sends a quote within five days with an agreed start date.
Its pages give slightly different build times; taken together, expect two to five weeks on site, depending on the garden. We did not find a published guarantee length, so ask for it in writing.
- Builds
Bespoke garden rooms, offices, gyms, studios and annexes, built on site
- Price
From £15,000 (VAT not stated)
- Time on site
Two to five weeks, depending on the page and the site
- Guarantee
Not published
04
Timber Rooms
Upper Beeding, West Sussex
Timber Rooms works from Pound Lane in Upper Beeding and says it has designed and built garden rooms since 2012. It makes garden rooms, home offices, studios, gyms, pool houses, saunas, golf-simulator rooms and annexes, using the same kind of timber frame used to build houses.
Rooms come fully insulated, plastered, decorated and floored, with cedar, larch or composite boards on the outside and house-standard doors and windows with five-point locks. An online tool on its website gives a rough price as you choose the size and finish.
Its price guide starts at £17,151 including VAT for the 3.5 x 2.5 m Stephenson and gives three more examples: the 4 x 3 m Latchmere from £22,869, the 5 x 3 m Skelly from £29,586 and the 7.5 x 3.5 m Thompson from £36,209, all including VAT. These include the outer boards, insulation, a plastered and decorated inside, flooring, lights and sockets. Groundworks, awkward access and changes to the design are quoted separately after a survey.
The average build takes three weeks, from two weeks for a small room to two months for a full annexe. It does not publish a waiting time. Payments are made weekly during the build, with the last 5% due on completion. Each finished room has a 10-year structural guarantee as standard, plus a three-month period for putting right minor issues.
- Builds
Garden rooms, offices, studios, gyms, saunas, golf-simulator rooms, annexes
- Price
- From £17,151 inc VAT (3.5 x 2.5 m)
- Groundworks and access extra
- Time on site
- Three weeks on average
- Two weeks to two months
- Guarantee
10-year structural guarantee
05
A Room in the Garden
Hove, East Sussex
A husband-and-wife firm with an office on Hove's high street, A Room in the Garden is led by an architect. It designs made-to-measure garden rooms, offices, gyms, studios, guest rooms and annexes, and has three ready-designed ranges: PRIMO (nine versions), CARGO (with a dark grey corrugated outside) and TETTO (with a roof that overhangs the walls). It works across the South East and further afield.
Its buildings are made from SIPs (structural insulated panels: factory-made panels with insulation sandwiched between two boards). It uses 100 to 125 mm panels for garden rooms and thicker 125 to 150 mm panels for rooms meant for living in, which hold heat better. Foundations are ground screws, piles or pedestals, under a rubber (EPDM) roof.
On its range pages, the smallest CARGO is from £19,220, the smallest PRIMO from £19,975 (the range runs up to from £43,975) and the smallest TETTO from £24,355 (up to from £53,759). Its overview page shows slightly different figures, so check the price on your quote. The firm says its website prices include VAT and that labour costs are fixed. A £750 booking fee secures the order, and half the cost is invoiced six weeks before work starts.
Expect six to eight weeks' wait after ordering. Small ready-designed buildings then take two to three weeks to install, medium ones four to six weeks and large custom buildings six to twelve weeks; the outer shell of the building is up in two to seven working days. It gives a 10-year structural guarantee, and the roof covering has a 25-year warranty.
- Builds
- Architect-designed garden rooms, offices, studios, guest rooms, annexes
- Three ready-designed ranges
- Price
- From £19,220 (CARGO) inc VAT
- Prices vary slightly between its pages
- Time on site
- Two to three weeks small
- Four to six medium
- Six to twelve large
- Guarantee
- 10-year structural guarantee
- 25-year roof warranty
06
Sussex Garden Rooms
Hove, East Sussex
A family business with a Hove address that works across Sussex, Surrey, Hampshire and Kent. It builds garden rooms (its studio rooms are generally around 3 x 3 m), SIP extensions and, above all, garden annexes, mostly to a height of 2.5 metres.
Rooms stand on ground screws, and the firm says all foundation costs are included. The outside is Hardie Plank composite boards as standard, with redwood or cedar at extra cost, and rooms are fully insulated with electric heaters. Groundworks to connect services are extra and depend on a survey.
It publishes prices for annexes only. A 6 x 4 m studio annexe is from £60,000, a one-bedroom annexe (7 x 5 m) from £75,000, a one-bedroom L-shaped annexe (8 x 7 m) from £85,000, a two-bedroom L-shaped annexe (11 x 7 m) from £100,000 and a one-bedroom annexe with a sloping roof (8 x 5 m) from £110,000, all including VAT. It does not publish garden-room prices, so ask for a quote.
An annexe that someone sleeps or lives in is not covered by the outbuilding rules below: it needs planning permission and building regulations approval. The firm offers a planning package for £1,500 including VAT. It says an annexe takes four to six weeks from start to finish (its homepage mentions a four-week installation), and it gives a 10-year guarantee.
- Builds
Garden rooms, garden annexes, SIP extensions
- Price
- Annexesinc VATfrom £60,000
- Garden rooms not published
- Time on site
Four to six weeks for an annexe
- Guarantee
10 years
Do you need planning permission?
Most garden rooms count as outbuildings, which you can usually put up without applying for planning permission, as long as you keep within some limits. The building must be one storey. Where the roof meets the walls it can be no higher than 2.5 metres, and its highest point no more than 4 metres with a roof that slopes both ways, or 3 metres with any other roof (including a flat one). If it sits within two metres of your boundary, the whole building must be no taller than 2.5 metres.
It cannot go in front of the main face of the house (usually the side facing the road). It cannot have a veranda, a balcony or a raised platform higher than 30 cm. Together with any extensions and other buildings, it cannot cover more than half the land around the house as it was first built.
These rights apply to houses only, not flats, maisonettes or houses converted into flats, and the council can remove them with a planning condition or an Article 4 Direction, so check with your council. Any outbuilding in the grounds of a listed building needs planning permission.
South Downs, High Weald and conservation areas
Much of Sussex is protected land, and the limits there are tighter. The South Downs National Park covers a large part of the county; the High Weald National Landscape covers parts of Kent, Sussex and Surrey; and Chichester Harbour is also a National Landscape. National Landscape is the current name for what used to be called an Area of Outstanding Natural Beauty.
In National Parks, National Landscapes, conservation areas and World Heritage Sites, a garden building at the side of the house needs planning permission. In National Parks, National Landscapes and World Heritage Sites, buildings, enclosures, containers and pools more than 20 metres from the house can cover no more than 10 square metres in total.
If you live in the South Downs National Park, the Park authority offers an informal opinion: you fill in its 'Do I Need Planning Permission' form and return it to the authority that handles planning for your part of the Park. A fee may apply.
Not for living or sleeping in
The outbuilding rules only cover uses that go with enjoying the house, such as an office, studio, or gym. Government guidance says they do not cover separate, self-contained living space, or using the building as a main part of the home, such as a bedroom, bathroom or kitchen. A garden room for guests to stay in, or an annexe for a relative, needs planning permission.
Building regulations
Building regulations are a separate set of rules about safety, fire and insulation. A garden building with a floor area under 15 square metres and no sleeping accommodation does not normally need building regulations approval. Between 15 and 30 square metres, it normally does not need approval either, as long as nobody sleeps in it and it is at least one metre from every boundary or built mostly from materials that do not burn. Anything with a bed in it, or larger than 30 square metres, should be checked with your council's building control team or an approved inspector.
What to ask before you sign
The base. Ask what the room will stand on (a concrete slab, ground screws or a steel-and-timber frame) and whether it is in the price. Sussex Garden Rooms includes its foundations; Bakers prices its base separately; Timber Rooms quotes groundworks after a survey; Createspace's costs assume the garden is ready for the base.
The electrics. Find out who runs the power cable from the house, whether it is in the price and whether you will get an electrical certificate. Miniature Manors includes wiring inside the room with a certificate but prices the connection from the house separately; Timber Rooms' example prices include lights and sockets; Bakers lists electrics and internet as extras.
Access. Ask how materials will reach the garden if there is no side gate, steps, or a long path. Timber Rooms quotes access separately, and Bakers' prices depend on a survey, so a garden that is hard to reach may cost more than the headline figure.
The paperwork. Ask who checks the planning rules for your garden, what height the finished room will be including its base, how long the guarantee lasts and whether it has conditions (Bakers' guarantee needs a yearly inspection), and how payments are staged.
Common questions
How much does a garden room cost in Sussex?
Published starting prices from the six Sussex firms in this guide run from £9,685 including VAT for Bakers' smallest Jay garden office (base and electrics extra) to about £15,000 to £25,000 for most firms' entry-level rooms: Createspace from £15,000 (VAT not stated), Miniature Manors from £15,400 including VAT for a 2 x 2 m room, Timber Rooms from £17,151 including VAT, A Room in the Garden from £19,220 and Bakers' Kite garden room from £25,291. Garden annexes from Sussex Garden Rooms start at £60,000 including VAT.
Who builds garden offices in West Sussex?
West Sussex firms in this guide are Bakers Garden Buildings (Bolney), Miniature Manors (Haywards Heath), Createspace Garden Rooms (Hassocks) and Timber Rooms (Upper Beeding). Bakers' Jay garden office starts at £9,685 including VAT before the base and electrics. A Room in the Garden and Sussex Garden Rooms are in Hove, East Sussex.
Do I need planning permission for a garden room in the South Downs?
It depends on where it goes. In a National Park, a garden building at the side of the house needs planning permission, and buildings more than 20 metres from the house can cover no more than 10 square metres in total. The normal height limits still apply. The South Downs National Park Authority gives an informal opinion through its 'Do I Need Planning Permission' form; a fee may apply.
How long does a garden room take to build?
Most of the firms in this guide quote two to four weeks on site for a standard room: Bakers two to four weeks, Miniature Manors about two to three weeks, Timber Rooms three weeks on average and Createspace two to five weeks. Annexes and large rooms take longer, up to twelve weeks. Waiting times before work starts vary, from four weeks to four months at Miniature Manors and three to six months from order at Bakers.
Do I need building regulations for a garden room?
Not normally, if the floor area is under 15 square metres and nobody sleeps in it. Between 15 and 30 square metres it is normally exempt too, as long as there is no sleeping accommodation and it is at least one metre from every boundary or built mostly from materials that do not burn.
Can I use a garden room as a bedroom or annexe?
Not under the usual outbuilding rules. They cover uses such as an office, studio or gym, but not a bedroom, bathroom, kitchen or self-contained living space, so an annexe needs planning permission, and sleeping accommodation also brings in building regulations. Sussex Garden Rooms publishes annexe prices from £60,000 including VAT and offers a planning package for £1,500 including VAT.