Eight oak framers in Sussex, four in West Sussex and four in East Sussex, build or supply oak garages, porches, cart barns, garden rooms and bigger buildings. Some sell a kit of cut oak for you or your builder to put up, and others design the building and put it up themselves. Five of them publish prices online, from £688 for a porch kit to well over £100,000 for a finished garage with a room above.
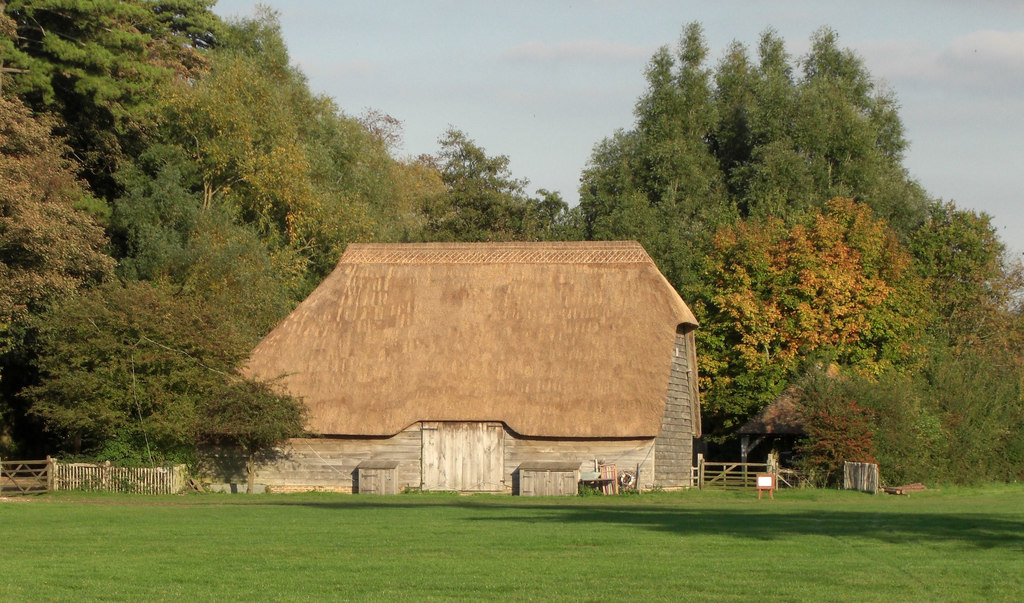
This guide sets out who builds what, the prices each firm publishes, and the planning rules, which matter more than usual here because much of Sussex lies in the South Downs National Park or the High Weald. Everything comes from the firms' own websites, the Planning Portal, the South Downs National Park Authority and the High Weald National Landscape, checked in October 2026. The photo shows an oak-framed barn from Prior's Leaze Farm, Hambrook, Sussex, first built in 1771 with elm boards outside and a reed-thatched roof. It isn't the work of any firm listed here.
Who builds what
- Garages
Sussex Oak Structures, English Heritage Buildings, Monarch Oak, The Brookwood Barn Co., D & H Oak Framing, Oakmasters
- Porches
Sussex Oak Structures, English Heritage Buildings, The Porch Specialist, Oakmasters, English Oak & Carpentry
- Carports and open cart barns
Sussex Oak Structures, The Brookwood Barn Co.
- Garden rooms and studios
Sussex Oak Structures, English Heritage Buildings, Monarch Oak, The Brookwood Barn Co., Oakmasters
- Extensions
Sussex Oak Structures, English Heritage Buildings, D & H Oak Framing, Oakmasters
- Oak-framed houses
Sussex Oak Structures, The Brookwood Barn Co., D & H Oak Framing, Oakmasters, English Oak & Carpentry
- Gazebos and pergolas
Sussex Oak Structures, Monarch Oak, Oakmasters
- Kits to put up yourself
English Heritage Buildings, The Porch Specialist, Monarch Oak, Oakmasters, Sussex Oak Structures (garages)
Published prices
These are the prices on the firms' own websites. Only Monarch Oak and The Brookwood Barn Co. say how VAT is treated; for the others the label says "VAT not stated", so ask before comparing. A "bay" is the space for one car, so a two-bay garage holds two cars side by side.
- Oak garage kits, Monarch Oak (ex. VAT & Delivery)
- One bay£3,850–£4,650
- Two bay£4,650–£5,450
- Three bay£7,250–£8,050
- Oak gazebo kit£2,100
- Oak garage frames, English Heritage Buildings (VAT not stated)
Most garages between £5,000 and £35,000
- Oak porch kits, The Porch Specialist (VAT not stated, delivery priced separately)
From £688
- Oak cart barns and two-storey barns, The Brookwood Barn Co.
- Two-bay open cart barn approximately£32,000 + VAT
- Three-bay open cart barn approximately£41,000 + VAT
- Two-storey two-bay barn approximately£49,000 + VAT
- Two-storey three-bay barn approximately£62,000 + VAT
- Garage with room above, oak frame delivered and put up, Sussex Oak Structures 2026 guide (VAT not stated)
- One bay£28,000–£38,000
- Two bay£40,000–£55,000
- Three bay£55,000–£75,000
- L-shape £65,000–£95,000+
- Garage with room above, closed in against the weather, Sussex Oak Structures (VAT not stated)
- One bay£45,000–£62,000
- Two bay£65,000–£88,000
- Three bay£85,000–£115,000
- L-shape £100,000–£140,000+
- Garage with room above, finished and ready to use, Sussex Oak Structures (VAT not stated)
- One bay£70,000–£110,000
- Two bay£95,000–£150,000
- Three bay£130,000–£210,000
- L-shape £155,000–£260,000+
- L-shaped oak garages, Sussex Oak Structures (VAT not stated)
- 2+1 bay£45,000–£60,000
- 3+1 bay£55,000–£75,000
- 3+2 bay£70,000–£95,000
- L-shape with room above £80,000–£120,000+
The prices cover very different things. Monarch Oak's figures are kits, before VAT and delivery, and the site doesn't give sizes or say what each kit includes. The Brookwood Barn Co.'s estimates assume concrete slab foundations on a level site and a roof of plain clay tiles or natural slate; its two-storey barns include an outside oak staircase and roof windows and are finished to the point where they keep the rain out, with services and inside finishes (insulation, plasterboard) not included. Sussex Oak Structures says its L-shaped garage figures cover the oak frame, roof, standard walls and outside boarding, while groundwork, foundations, finishing inside, and electrical or plumbing work cost extra.
The firms
01
Sussex Oak Structures
Faygate, near Horsham, West Sussex
Sussex Oak Structures works from Foxhole Framing Yard at Holmbush Farm, Faygate, and says it has served clients for over three decades across Sussex, Surrey and Kent. It builds garages (from one to four bays, L-shaped, or with a room above), carports and cart lodges, porches, garden rooms, extensions, verandas, pergolas, gazebos and whole oak-framed houses, and helps with planning applications.
Most of its work is design and build, with the firm managing the whole job from design to completion, but it also sells oak garage kits for people building themselves. Its porches are designed for each house and put up by the firm rather than sold as fixed-size kits. It publishes the most detailed price guides of any firm here, set out in the table above.
Its guide to garages with a room above points out that a two-storey building will always go beyond the size limits for building without planning permission, so expect to apply.
- Builds
Garages, carports, porches, garden rooms, extensions, houses, pergolas and gazebos
- Kit or fitted
- Mainly designed and built by the firm
- Garage kits also sold
- Price
Garage with room above, two bay: frame £40,000–£55,000, finished £95,000–£150,000 (VAT not stated)
02
English Heritage Buildings
Woods Corner, near Heathfield, East Sussex
English Heritage Buildings makes frames for oak garages, porches, garden rooms and extensions at Woods Corner and delivers across the country. Its garages are made from green oak (freshly cut, not dried) and Douglas fir, which it says come from a sustainable, managed site in France.
It supplies the frame rather than putting it up. Its garages page says you or your builder can build it using its installation manual, or use an installer it recommends in your area. The website gives an instant quote for your design including delivery, and says most of its garages cost between £5,000 and £35,000. Porches are delivered in 6–8 weeks after final sign-off, or you can collect from its East Sussex site.
Frames come with a 10-year guarantee, and the firm says it is Q-Mark certified.
- Builds
Garage, porch, garden room and extension frames
- Kit or fitted
Kit: put up by you, your builder or a recommended installer
- Price
- Most garages(VAT not stated)£5,000–£35,000
03
The Porch Specialist
Woods Corner, near Heathfield, East Sussex
The Porch Specialist sells oak porch kits from Coldharbour Studios at Woods Corner, the same address as English Heritage Buildings, though its website doesn't say whether the two are linked. The frames are 100% green oak with traditional joints, ready for you to put together on site.
Its homepage says porches cost from £688, with no size given. Its questions page says it can give you a price for delivery in mainland UK, or you can pick the porch up from its East Sussex factory, so delivery is priced separately. You pay a 20% deposit by phone and the rest a week before delivery; standard-size frames are made to order and delivered within 6 to 8 weeks of signing off the drawings.
- Builds
Oak porch kits
- Kit or fitted
Kit to put together on site
- Price
From £688 (VAT not stated, delivery priced separately)
04
Monarch Oak
Vines Cross, near Heathfield, East Sussex
Monarch Oak works from Foords Farm at Vines Cross and makes oak garages (one to three bays, made to order, or with a first floor), gazebos, pergolas, and garden offices and studios. It says its founders bring over 50 years of experience, and that every building is fully put together in its workshop before delivery.
Its kits can be put up by your own builders or by its own team; kits go all over the country, and it builds and installs across Sussex, Kent, Surrey and Hampshire. It publishes kit prices: one-bay garages £3,850–£4,650, two-bay £4,650–£5,450 and three-bay £7,250–£8,050, all ex. VAT & Delivery. It doesn't give sizes, list what each kit includes, or say what putting it up costs. Orders are taken by phone only.
- Builds
Garages, gazebos, pergolas, garden offices and studios
- Kit or fitted
Both: kits, or put up by its own team
- Price
- One-bay garage kits(ex. VAT & Delivery)£3,850–£4,650
05
The Brookwood Barn Co.
Iping, near Midhurst, West Sussex
The Brookwood Barn Co. was set up in 2003 by master carpenter Shaun Holley and works from Bridgelands Farm at Iping. It builds oak garages and carports, open cart barns, two-storey barns, garden rooms, annexes, pool houses, farm barns and oak-framed houses. Porches aren't mentioned.
Near its base it offers the whole job: design, planning, building and final assembly. Further away it delivers and puts up the frame, and local builders do the rest. Frames are laid out and put together in its workshop first. Its cost page gives worked examples, such as a two-bay open cart barn for approximately £32,000 + VAT and a two-storey three-bay barn for approximately £62,000 + VAT.
Its oak buildings come with a 10-year structural guarantee.
- Builds
Garages, cart barns, two-storey barns, garden rooms, annexes, pool houses, houses
- Kit or fitted
Fitted
- Price
- Two-bay open cart barn approximately£32,000 + VAT
- Founded
2003
06
D & H Oak Framing
Rudgwick, West Sussex
D & H Oak Framing is based at The Old Dairy, Pallinghurst Farm, Rudgwick. It builds extensions, garages, barns, new houses and other green oak buildings, and says it designs and puts up each project in the traditional way, working with your builder or with you directly through to completion.
It offers design, help with planning and a free survey. There are no prices on its website, which says each project is based on the client's exact needs. Porches aren't named on the site.
- Builds
Extensions, garages, barns, new houses
- Kit or fitted
Designed and put up by the firm
- Price
Not published
07
Oakmasters
Haywards Heath, West Sussex
Oakmasters has its head office at Little Burchetts Farm, Isaac's Lane, Haywards Heath, and describes itself as a family that has made oak-framed buildings for over 30 years. It makes porches, garages, extensions, garden rooms and orangeries, oak-framed houses, pergolas and gazebos, pool buildings, and roof parts and oak beams.
It supplies frames, either fully made to order or ready to build; a garage comes as a kit ready to put together. Its website doesn't mention a fitting service and talks of manufacturer-only pricing, but shows no prices.
- Builds
Porches, garages, extensions, garden rooms, houses, pergolas, oak beams
- Kit or fitted
Supplies frames and kits
- Price
Not published
08
English Oak & Carpentry
Blackboys, near Uckfield, East Sussex
English Oak & Carpentry is a small firm at Blackboys run by Will English, who has over 15 years' experience designing, putting up and managing traditionally jointed oak-framed buildings. Its work runs from a simple oak porch to a whole oak-framed house, alongside repairs to old timber frames, oak supply, and carpentry and joinery.
It doesn't sell kits or publish prices, and garages aren't named on its website, so it's one to ask about porches and buildings designed for your house.
- Builds
Porches to whole houses, old timber frame repairs, carpentry
- Kit or fitted
Designed and put up by the firm
- Price
Not published
Do you need planning permission?
Some small buildings can go up without applying to the council, under national rules the Planning Portal calls "permitted development". These rules apply to houses, not flats or maisonettes, and a planning condition or an Article 4 Direction (a local order removing these rights) can take them away, so check with your council first.
A porch can go up without permission if its floor area, measured on the outside, is no more than three square metres, no part of it is more than three metres above the ground, and no part is within two metres of a boundary next to a road.
A garage or other outbuilding can go up without permission if it isn't in front of the main front wall of the house and is single storey, no more than 2.5 metres high where the roof meets the walls, and no more than four metres high overall with a roof that slopes down on two sides (three metres for any other roof). Within two metres of a boundary it must be no more than 2.5 metres high overall. It can't have a veranda, balcony or raised platform over 0.3 metres, and together with other additions it can't cover more than half the land around the original house. It must be for use with the house, not separate self-contained living space. A garage with a room above is two storeys, so it always needs permission.
If your house is a listed building, any outbuilding in its grounds needs planning permission.
The South Downs and the High Weald
Much of Sussex is in one of two protected landscapes, and the rules are tighter there. In national parks and Areas of Outstanding Natural Beauty, buildings more than 20 metres from the house can cover no more than 10 square metres in total without permission, and any building at the side of the house needs permission. The side rule also applies in conservation areas.
The South Downs National Park came into being on 31 March 2010 and is the newest of the UK's 15 national parks. Inside the Park, the South Downs National Park Authority is the planning authority. Councils with land in the Park include Adur & Worthing, Arun, Brighton & Hove, Chichester, Eastbourne, Horsham, Lewes, Mid Sussex and Wealden.
The High Weald National Landscape covers 1,461 square kilometres across Kent, Sussex and Surrey. Since November 2023 Areas of Outstanding Natural Beauty have been called National Landscapes, but the High Weald is still legally an Area of Outstanding Natural Beauty, so the stricter rules above apply. It publishes a Housing Design Guide and a Colour Study, written with its 15 local council partners, with practical advice on materials and suppliers.
If you live in either area, check with your council, or with the South Downs National Park Authority inside the Park, before you order a frame.
Common questions
Who builds oak framed garages in Sussex?
Six firms in this guide build or supply oak garages: Sussex Oak Structures (Faygate), English Heritage Buildings (Woods Corner), Monarch Oak (Vines Cross), The Brookwood Barn Co. (Iping), D & H Oak Framing (Rudgwick) and Oakmasters (Haywards Heath).
How much does an oak porch cost in Sussex?
The Porch Specialist at Woods Corner sells oak porch kits from £688, with no size given and VAT not stated. Its questions page says delivery is priced separately, or you can collect from its East Sussex factory. The other porch makers here don't publish porch prices.
Can I buy an oak frame kit in Sussex?
Yes. English Heritage Buildings, The Porch Specialist, Monarch Oak and Oakmasters supply kits, and Sussex Oak Structures sells oak garage kits. Monarch Oak's garage kits cost £3,850–£4,650 for one bay, £4,650–£5,450 for two and £7,250–£8,050 for three (ex. VAT & Delivery).
Do I need planning permission for an oak garage in the South Downs?
It depends on where it goes. In a national park, buildings more than 20 metres from the house can cover no more than 10 square metres in total without permission, and any building at the side of the house needs permission. Inside the South Downs National Park the South Downs National Park Authority is the planning authority, so check with it before ordering.
Do I need planning permission for an oak porch?
Not if the porch's floor area, measured outside, is no more than three square metres, no part is over three metres high, and no part is within two metres of a boundary next to a road. These rules apply to houses, not flats, and a planning condition or Article 4 Direction can remove them.
How much does an oak garage with a room above cost?
Sussex Oak Structures' 2026 guide prices a two-bay garage with a room above at £40,000–£55,000 for the oak frame delivered and put up, £65,000–£88,000 closed in against the weather, and £95,000–£150,000 finished and ready to use (VAT not stated). A building with a room above is two storeys, so it always needs planning permission.